
Kemah Remodeling Contractor
Kemah homeowners call Maverick Remodeling for planned remodeling, additions, custom homes, roofing, patios, and decks. We work on substantial residential projects that require design decisions, trade coordination, and a defined construction scope.
Remodeling Homes in Kemah
Kemah is part of the Galveston Bay area, within the broader service area of our Seabrook-based team. Homes in and around the community vary in age, layout, construction, and previous renovation history. We review the actual property instead of assuming that one approach fits every house.
Local projects may also need to account for salt air, humidity, wind, heavy rain, drainage, and coastal exposure. Those conditions do not affect every property in the same way. The site, structure, flood designation, drainage pattern, and planned scope determine which items matter.
Who We Serve
We work with Kemah homeowners planning major improvements to a primary residence, long-term home, recently purchased property, or custom home site. Our services are intended for complete projects rather than one-item repairs or handyman requests.
A homeowner may contact us with a finished plan, an early idea, or a problem that needs a better layout. We begin by learning what the household needs and what parts of the property are involved.
Homes and Project Conditions
Homes in Kemah can include older properties, newer construction, houses that have been expanded, and homes with earlier remodeling work. Age alone does not tell us what a project will require. Maintenance history, construction methods, previous permits, drainage, utilities, and concealed conditions may be more important than the year the house was built.
We review the area involved in the proposed work and how it connects with the rest of the house. A kitchen wall may carry structure or utilities. A bathroom layout may be limited by plumbing and ventilation. An addition may affect the foundation, roof, drainage, setbacks, and access to the yard.
Property-specific information may include a survey, elevation information, neighborhood restrictions, utility locations, flood information, and local permit records. The documents needed depend on the project and address.
Services in Kemah
What we build for Kemah homeowners
Whole Home Remodeling
Whole-home remodeling can coordinate changes across several rooms. The work may include the kitchen, bathrooms, living areas, flooring, lighting, storage, interior walls, and related exterior improvements.
We look at how the rooms connect before treating each area as a separate job. This helps identify shared flooring, utilities, access, and construction work that should be planned together.
Kitchen and Bathroom Remodeling
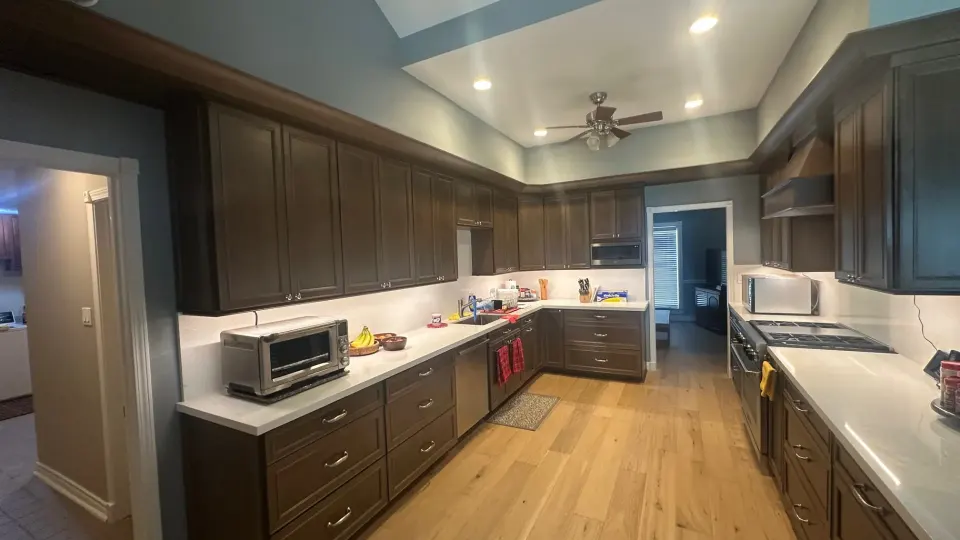
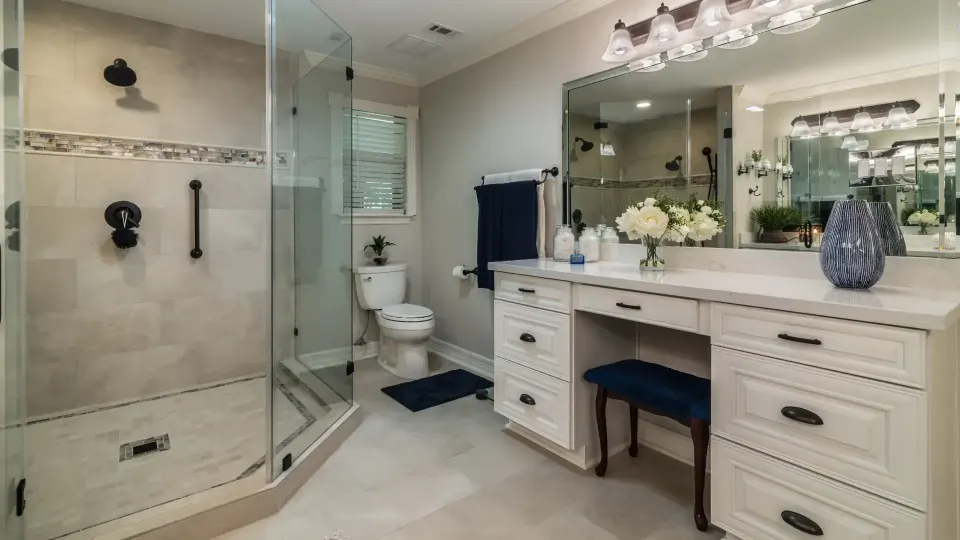
Kitchen remodeling in Kemah may address storage, appliance placement, lighting, work areas, seating, and connections with nearby rooms. Bathroom remodeling may focus on showers, tubs, vanities, storage, lighting, ventilation, or a more useful layout.
Each room receives its own plan, but connected work can be coordinated when both spaces belong in the same project.
Home and Room Additions
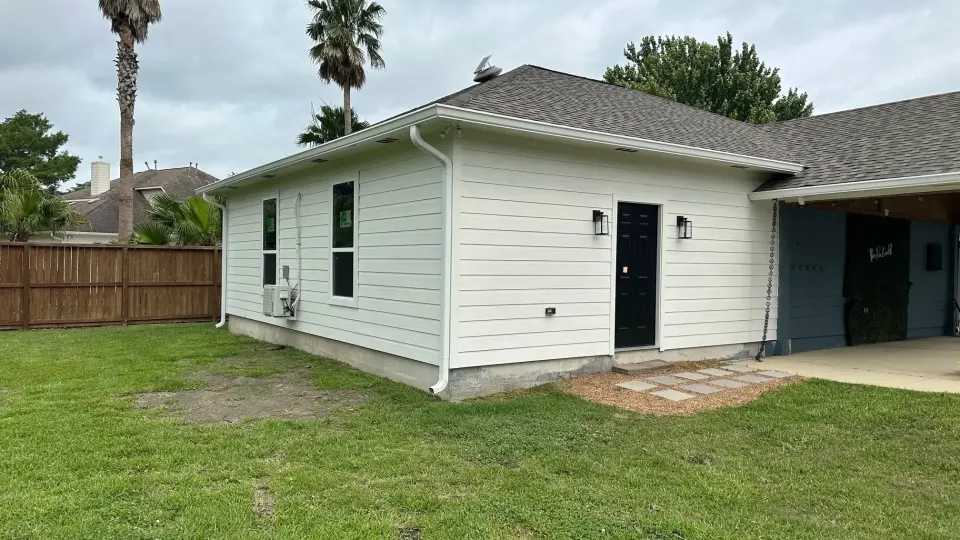
An addition may help a Kemah household gain a bedroom, bathroom, office, family room, larger kitchen, or guest space without leaving the current property.
We review available space, setbacks, drainage, existing structure, rooflines, utilities, and how the new area will connect with the home. Local approval requirements must be confirmed for the address.
Custom Home Building
Custom home construction gives the owner a chance to plan the layout and material selections around the property from the beginning. The process may involve property review, design coordination, engineering, permits, selections, and construction.
Roofing and Outdoor Living
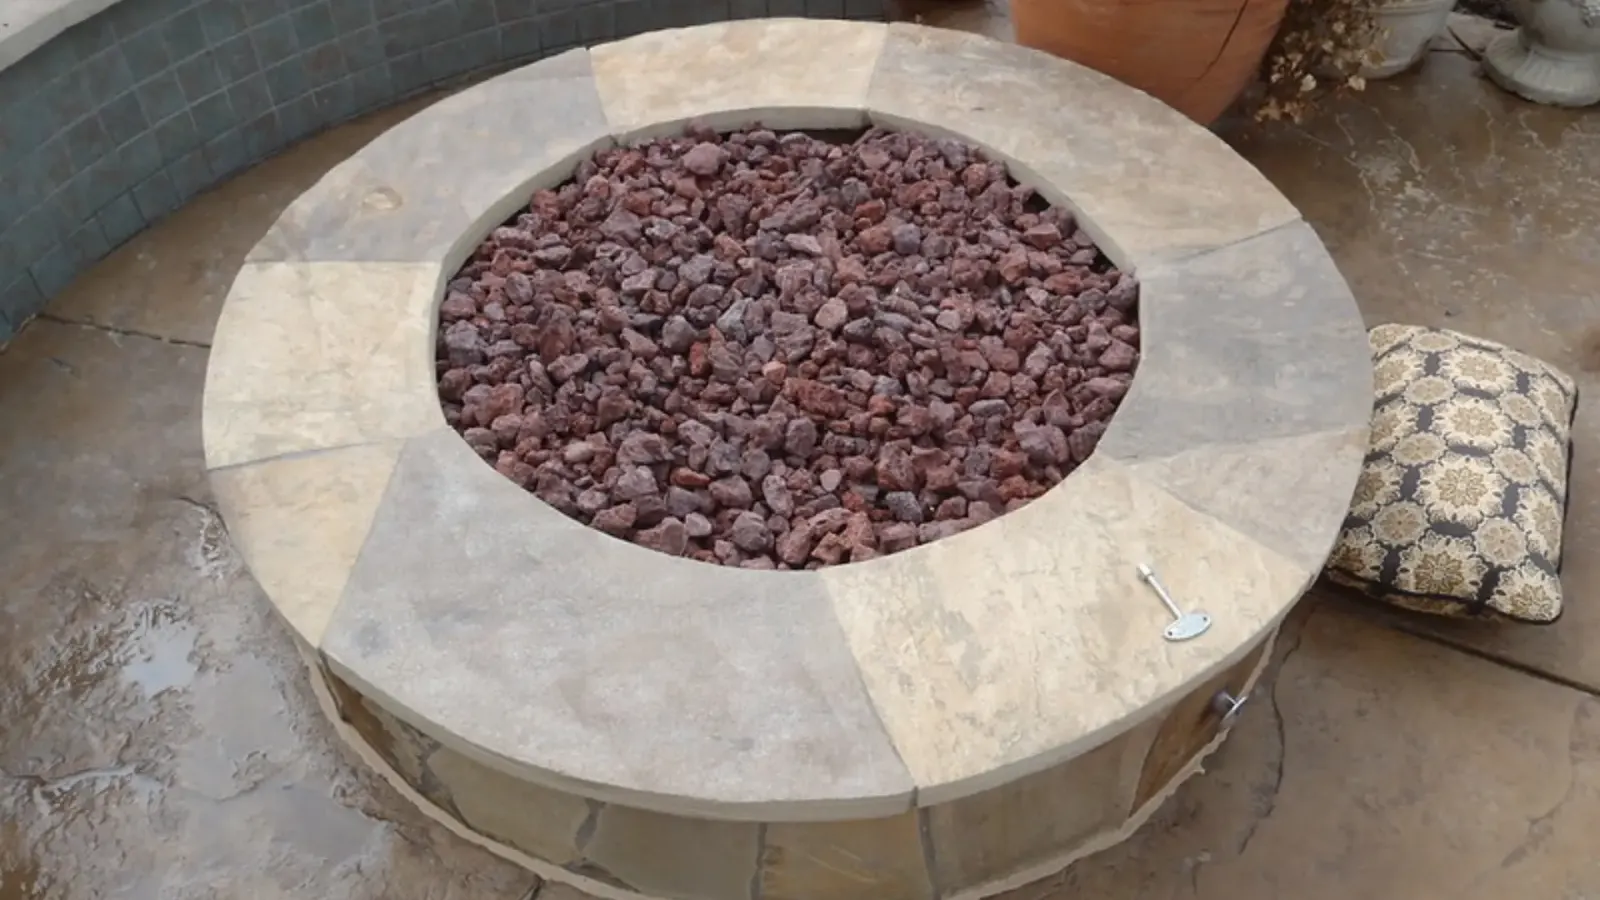
Roofing, patios, patio covers, and decks may be individual projects or part of a larger renovation. In Kemah, outdoor and roofing plans may need to account for salt air, humidity, wind, heavy rain, drainage, and coastal exposure. We base recommendations on the site and planned construction.
Planning for Bay Area Conditions
Residential construction in and around Kemah may be exposed to salt air, humidity, wind, heavy rain, drainage, and coastal exposure. A broad regional concern does not prove that a particular home has a problem. We look at the property, visible conditions, available records, and the proposed work before making a project recommendation.
Outdoor work should include a clear plan for water movement. Roof edges, patios, covers, decks, additions, doors, and finished grades can change where rainwater travels. The design should account for the relationship between the new work and the existing drainage pattern.
Material decisions may also depend on where a product will be installed and the maintenance the homeowner is willing to perform. Manufacturer instructions and the approved design control the installation details.
Our Design Build Process
We begin with the goals for the project and a review of the property. We then develop the project direction, define the scope, prepare a proposal, and coordinate construction. Larger projects may require drawings, engineering, selections, permits, or other planning before work begins.
A lead contact helps guide communication during construction. Timing depends on the approved scope, permit and inspection requirements, material availability, trade sequencing, and conditions found at the property.
Learn how our design-build process works
Project Scope and Investment
Project cost depends on more than square footage. Layout changes, structural work, plumbing and electrical changes, product choices, access, permits, engineering, existing conditions, and the number of trades involved all affect the scope.
We encourage homeowners to compare written proposals carefully. A lower total may leave out design work, preparation, disposal, permit coordination, finish work, or other items included elsewhere. The useful comparison is what each contractor is responsible for delivering.
The proposal should identify included work, exclusions, allowances, payment terms, and the process for changes. If the homeowner requests added work or construction reveals a concealed condition, the effect should be documented before the related work continues.
Living in the Home During Remodeling
Whether a household can remain in the home depends on the project. Work limited to one area may allow normal use of the rest of the house. A whole-home remodel or project that affects the kitchen, bathrooms, utilities, or main entrances may require temporary arrangements.
Before construction begins, we discuss access, work areas, material storage, parking, dust control, pets, children, and any expected utility interruptions. The homeowner can then decide what arrangements make sense for the household.
Schedules are affected by the approved scope, permits, inspections, material availability, trade sequencing, weather, owner changes, and existing conditions. We explain the planned sequence and communicate when a known issue changes it.
Preparing for Your Consultation
Homeowners in Kemah can prepare by gathering the property address, photographs, existing plans or surveys, inspiration images, and a list of the problems they want the project to solve. You do not need to have every finish selected or a completed design.
It helps to identify the features that are required and those that are optional. A general investment range and any important timing concern give the first conversation a more useful starting point.
If the home is governed by a neighborhood association or similar group, share any available architectural guidelines. Those private requirements may be separate from city permits and should be considered during planning.
Projects in and around Kemah
Browse verified Maverick Remodeling projects by service in our project gallery. As projects in Kemah are published, they will be featured here with the project type, the general area, the original problem, and the completed work.
Nearby areas
We also serve homeowners in Seabrook, League City, Clear Lake, and Nassau Bay. Visit the Service Areas page to see the complete coverage area.
Choosing a Remodeling Contractor
Homeowners should compare contractors using the work each company has agreed to perform. Ask who will manage the job, how changes are documented, what insurance or required credentials can be verified, and how the contractor handles permits, selections, communication, and final review.
Project photographs and reviews are helpful when they relate to the type of work being planned. They should be considered with the written scope and direct conversations with the contractor rather than used as the only basis for a decision.
Frequently asked questions
Do you provide remodeling in Kemah?
Yes. Kemah is within our Bay Area service territory. Availability depends on the location, project size, and requested scope.
What types of projects do you accept?
We focus on whole-home remodeling, kitchens, bathrooms, additions, custom homes, roofing, patios, patio covers, and decks. We do not focus on small handyman repairs.
Do local projects require permits?
Many structural, addition, roofing, plumbing, electrical, and major remodeling projects require review or permits. The exact requirements depend on the address and scope.
Can you help with design?
Yes. We use a design-build process that connects project planning with construction.
How do we get started?
Request a consultation and share the property location, type of work, goals, and any plans or photos already available.
Broader company questions are answered on our remodeling FAQ page.
Request a consultation in Kemah
If you are planning a remodeling or construction project in Kemah, tell us about the home and the changes you are considering. We will review the request and discuss whether it fits our team.