
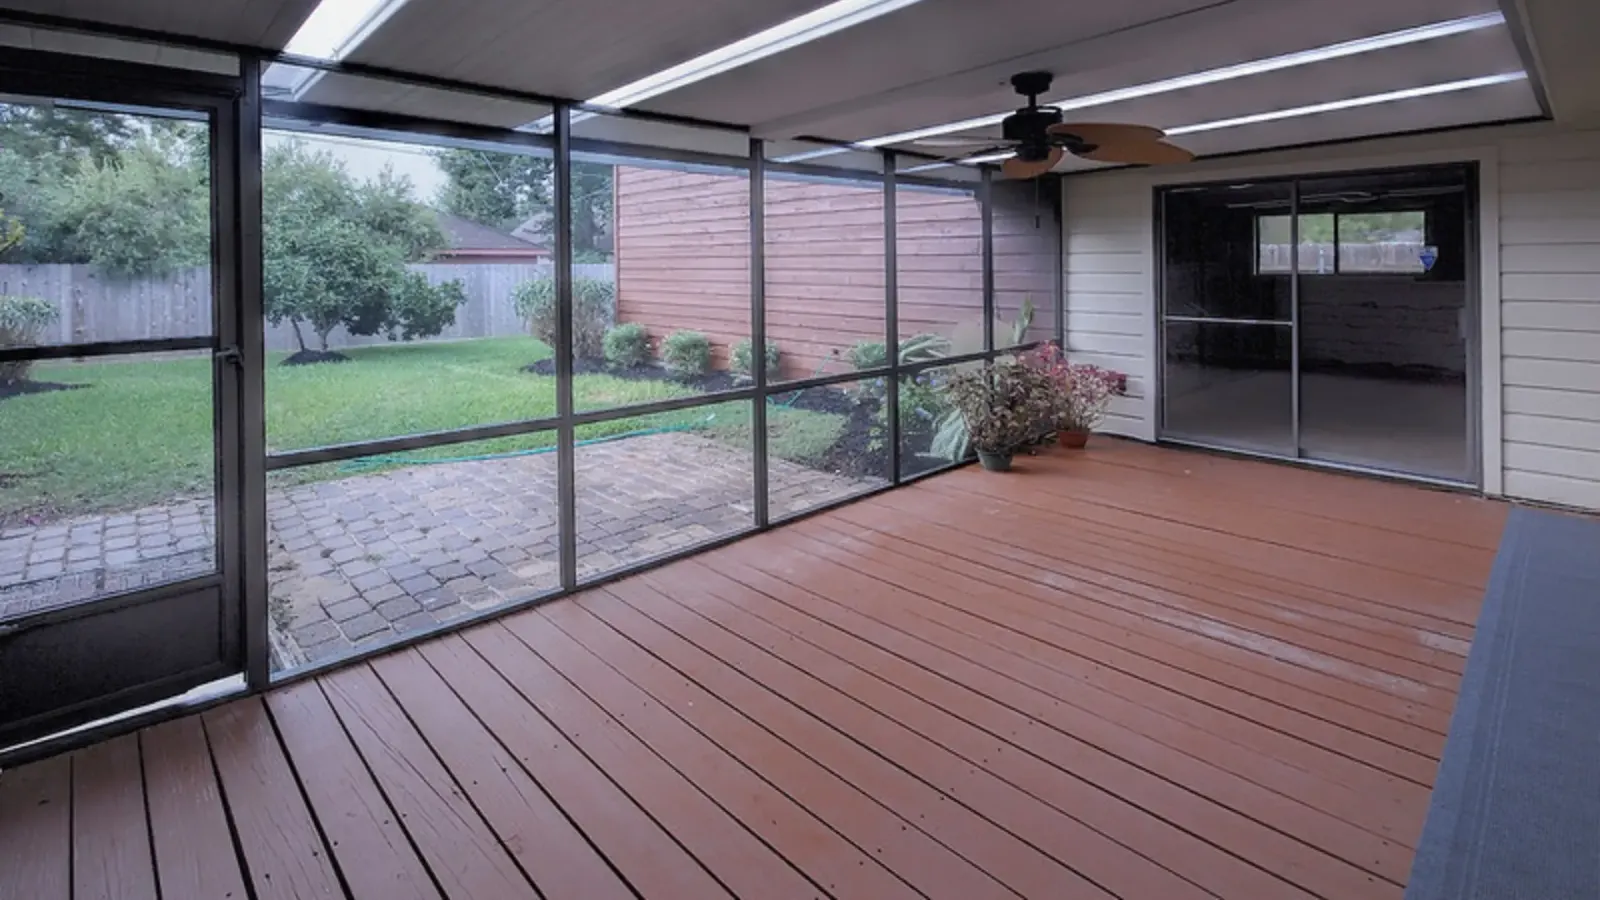
Patios and Patio Covers
Patios and Patio Covers gives homeowners a way to change a part of the house that no longer fits daily life. We design and build patio areas and covers for homeowners who want a defined outdoor space with a practical connection to the house.
We plan the work around the existing home, the requested changes, and the construction needed to complete them. Our projects are built around a defined scope rather than a collection of small repairs.
When Patios and Patio Covers Makes Sense
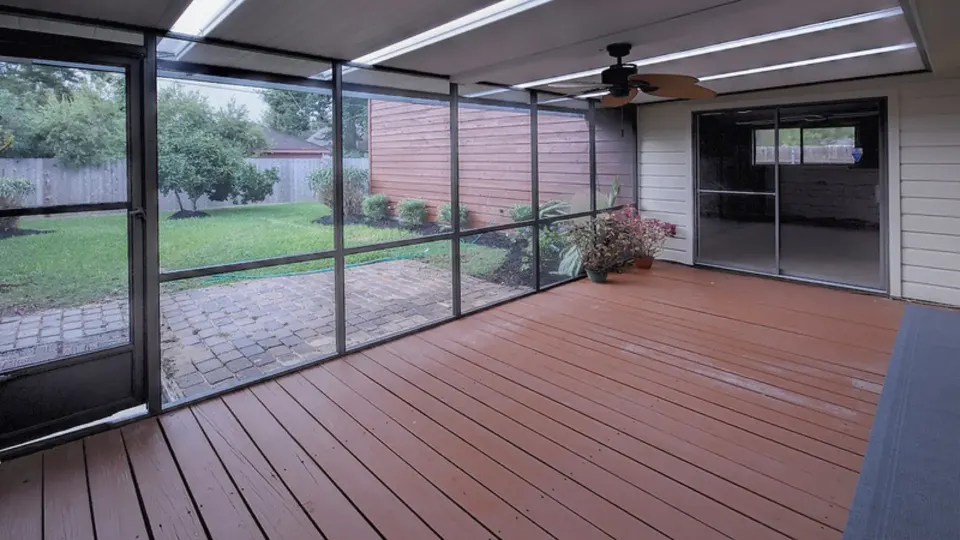
A patio project may help when the yard lacks a stable gathering area, receives strong sun during the hours it is used, or does not connect well with an exterior door. A cover may add shade or shelter, but its placement must account for light, roof drainage, wind exposure, and the existing home.
The first conversation should focus on what is not working. Photos and inspiration are useful, but the project becomes clearer when we understand how the space is used, what must remain, and which changes matter most.
What the Project May Include
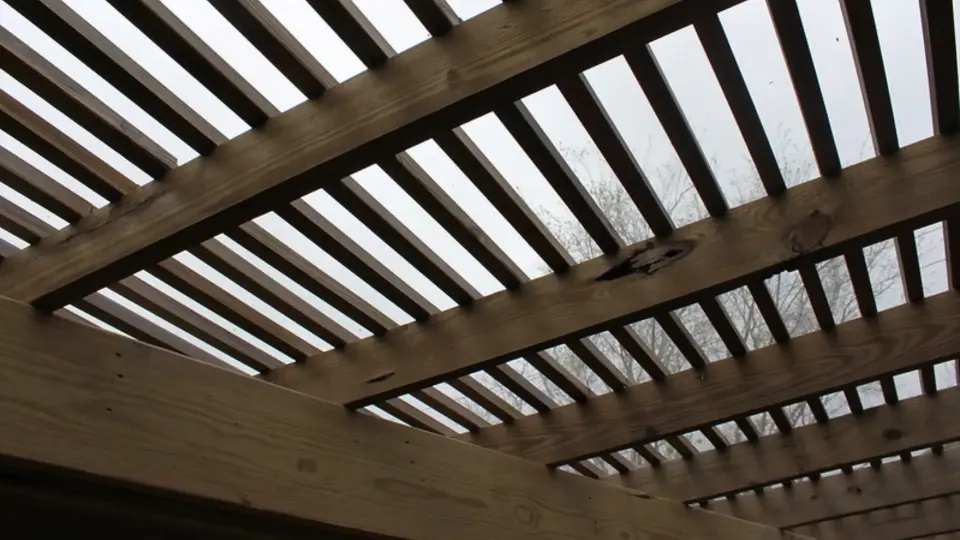
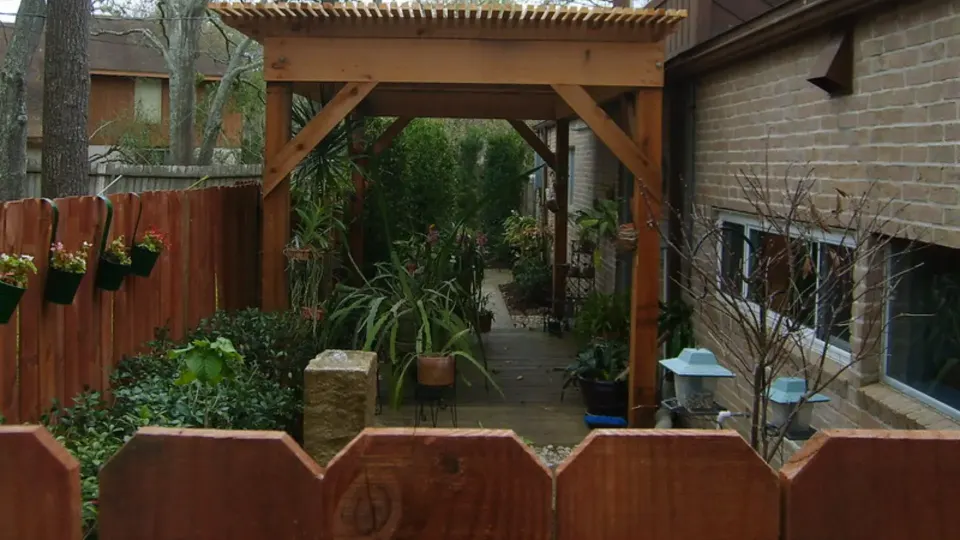
The scope may include the patio surface, foundation or footings, posts, beams, roof framing, roofing, ceiling finishes, gutters, lighting, fans, electrical work, and transitions to doors or walkways. Only features listed in the approved scope are included.
Planning the Work
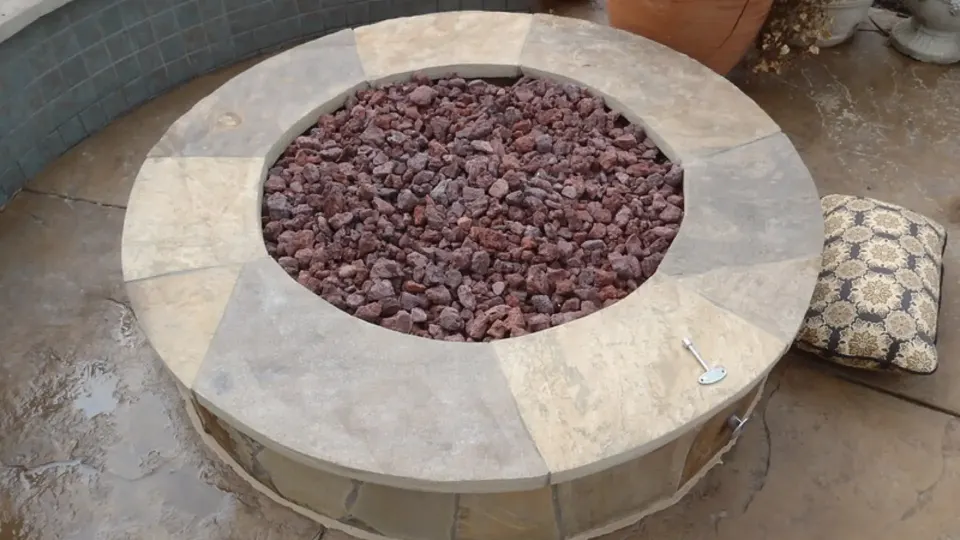
We review the intended size, furniture placement, grill or cooking areas, doors, windows, rooflines, drainage, grade, and structural connections. Water must have a planned path away from the house and finished surface.
We also look for decisions that affect several trades. A layout change may involve framing, electrical work, plumbing, flooring, cabinets, drywall, paint, or exterior work. Identifying those connections early gives the proposal a clearer basis.
No contractor can confirm every concealed condition before work begins. When the project opens walls, floors, or roofing, previously hidden conditions may become visible. We explain how those findings affect the agreed scope before related work moves forward.
Defining a Practical Scope
A clear scope begins with the problem the homeowner wants to solve. We separate required construction from optional features and decorative preferences. This makes it easier to see which choices support the main goal and which ones can be adjusted if the planned work and available investment do not line up.
Connected work should be discussed before the proposal is completed. If new flooring will continue into another room, if a wall change affects both sides, or if an addition changes the roof, those related areas belong in the planning conversation. Leaving them out can create unfinished transitions or require completed work to be disturbed later.
We also identify items the homeowner plans to provide or arrange separately. Product responsibility, delivery timing, installation requirements, and warranty responsibility should be clear before construction starts.
Existing Conditions
Every remodeling project begins with an existing structure. Earlier repairs, additions, water entry, uneven framing, outdated wiring, plumbing changes, or products that are no longer available may affect the work. Some conditions are visible during the site review. Others remain concealed until demolition begins.
When a concealed condition requires work outside the original scope, we explain what was found, why it matters to the planned construction, and what work is recommended. The related price or schedule change should be documented before that added work proceeds.
This distinction matters. An allowance covers an identified category whose final selection or quantity is not yet fixed. A concealed condition is an existing issue that could not reasonably be confirmed before the area was opened.
Materials and Selections
Surface and cover materials should be selected for their intended location and construction method. Color and texture matter, but thickness, span, fastening, drainage, and maintenance also guide the choice.
Selections should be made with the complete room and construction sequence in mind. Dimensions, lead times, installation requirements, and compatibility can affect when an item must be ordered and whether it works with the planned design.
A product that looks right in a showroom may require a different rough opening, electrical connection, plumbing location, support, or installation method. We compare important specifications with the plan before the product is released for installation.
When an exact product is not yet selected, the proposal may use an allowance. Homeowners should understand what the allowance covers, whether tax and delivery are included, and how a final selection changes the contract amount.
What Affects Project Cost
The investment is shaped by the size of the work, existing conditions, structural changes, permit and engineering needs, product selections, access, and the number of trades involved. Moving plumbing or changing structure generally involves more work than replacing finishes within the same layout.
Price comparisons are useful only when the scopes are comparable. One proposal may include demolition, preparation, permits, protection, disposal, finish work, and project coordination while another leaves some of those items to the homeowner. We encourage clients to compare the written details rather than the total alone.
Changes requested after construction starts can affect both cost and timing. A written change should describe the added or removed work and any known schedule effect before the team proceeds.
Living Through Construction
Remodeling changes normal household routines. Access, dust control, noise, parking, material storage, pets, children, and work hours should be discussed before the start date. The level of disruption depends on the rooms involved and whether utilities must be interrupted.
Some homeowners can remain in the house while work is limited to one area. Larger projects may remove access to cooking, bathing, bedrooms, or major living spaces. We discuss the expected conditions, but the homeowner must decide whether temporary housing is the better choice for the household.
Clear communication helps everyone prepare for deliveries, inspections, selection deadlines, and work that temporarily affects water, power, entrances, or other parts of the home.
How We Work
We use a design-build process that connects planning with construction. We begin with the goals for the project, review the property, develop the scope, and prepare a proposal based on the available information.
During construction, a lead contact helps coordinate daily activity and answer questions. The schedule depends on the size of the project, permit needs, inspections, material availability, trade sequencing, and conditions found in the home.
At the end of the project, we review the completed work with the homeowner and address remaining items covered by the agreed scope.
Preparing for a Consultation
You do not need a finished design before contacting us. It is helpful to gather the property address, photographs of the existing area, any plans or surveys you already have, and a short list of the problems you want the project to address.
Think about which features are required and which are preferences. Share any date that affects the project, but keep in mind that design, approvals, product lead times, and construction must be considered before a dependable schedule can be developed.
A general investment range helps us discuss whether the desired scope and product level appear aligned. The first number does not have to be exact. It gives the planning conversation a practical starting point.
After the Project
At the final review, homeowners should understand which care instructions apply to the installed materials and which warranty documents come from the contractor or product manufacturer. Some products require specific cleaning, sealing, ventilation, or maintenance to keep them in good condition.
Keep the signed agreement, approved changes, product information, paint colors, and any closeout documents in one place. These records are useful when ordering replacement parts, completing future work, or answering questions about what was installed.
A warranty does not replace normal maintenance or cover every change that can occur in a home. The written contractor and manufacturer terms explain the coverage, exclusions, and steps for reporting a concern.
Related services
Homeowners considering a raised structure should also review deck building. A patio cover may involve roofing work where it joins or relates to the house.
Where we offer patios and patio covers
Maverick Remodeling is based in Seabrook and serves League City, Friendswood, Clear Lake, Webster, and nearby Bay Area communities. Project availability depends on location, size, and scope.
Frequently asked questions
What is the difference between a patio and a deck?
A patio is generally built at or near ground level on a prepared surface. A deck is a framed structure that may be raised above grade.
Can you cover an existing patio?
Possibly. The existing surface, footing needs, structure, drainage, and connection to the home must be reviewed.
Can the cover match our roof?
We plan the roof form and materials to relate to the home, but existing materials and conditions affect how closely they can match.
Can lighting and fans be added later?
Planning them during the original project is usually more practical since wiring and support can be included before finishes are installed.
More answers about planning, permits, timing, and service areas are on our remodeling FAQ page.
Client testimonial
Recently we contracted with Maverick Remodeling to build a patio cover and install siding and windows on our home. We couldn’t be more please with the quality of work that they performed and their prices were reasonable. Their employees are very courteous and respectful. BJ, the owner is very knowledgeable and easy to work with. We plan on having them remodel our kitchen in the fall. We would recommend Maverick Remodeling to our friends.
Request a consultation
Tell us what you want to change, where the property is located, and what type of project you are considering. We will review the information and discuss whether patios and patio covers is a good fit for our team.